
Pool Deck Installation in Pasco, WA
Surfaces Built for Wet Feet and Hot Afternoons
A pool deck is the one deck people walk on barefoot, wet, and in the middle of a Pasco afternoon. That changes the design inputs. Surface temperature stops being a comfort question and becomes the thing that decides whether anyone uses the deck between noon and six. Slip resistance stops being a nice feature and becomes the reason the surface texture gets chosen before the color does. Splash-out water has to be routed somewhere deliberate, because in dry ground it will find the path of least resistance and that path is usually toward a footing or the foundation. We start a pool deck by looking at the shell, the surrounding grade, and which direction the sun crosses the space. Board orientation follows drainage rather than aesthetics, and the deck gets pitched so water leaves the surface instead of pooling at the coping. Where the deck meets the pool edge, the detail matters more than anywhere else on the structure, since a rigid connection to the shell invites cracking and a sloppy one traps standing water under the boards. You get a layout, a material recommendation with the surface-temperature tradeoff spelled out, and a drainage plan before anything is ordered.
Sequence runs footings, framing, inspection, decking, then railing or edge detail. If the deck crosses the Pasco permit threshold, and most pool surrounds do on square footage alone, the City of Pasco Building Division review comes first and we build the schedule around it. Concrete footings cure before framing goes on top. You receive the layout drawing, the material specification including board profile and color, the drainage direction, and the inspection points where work pauses for the city rather than for us.
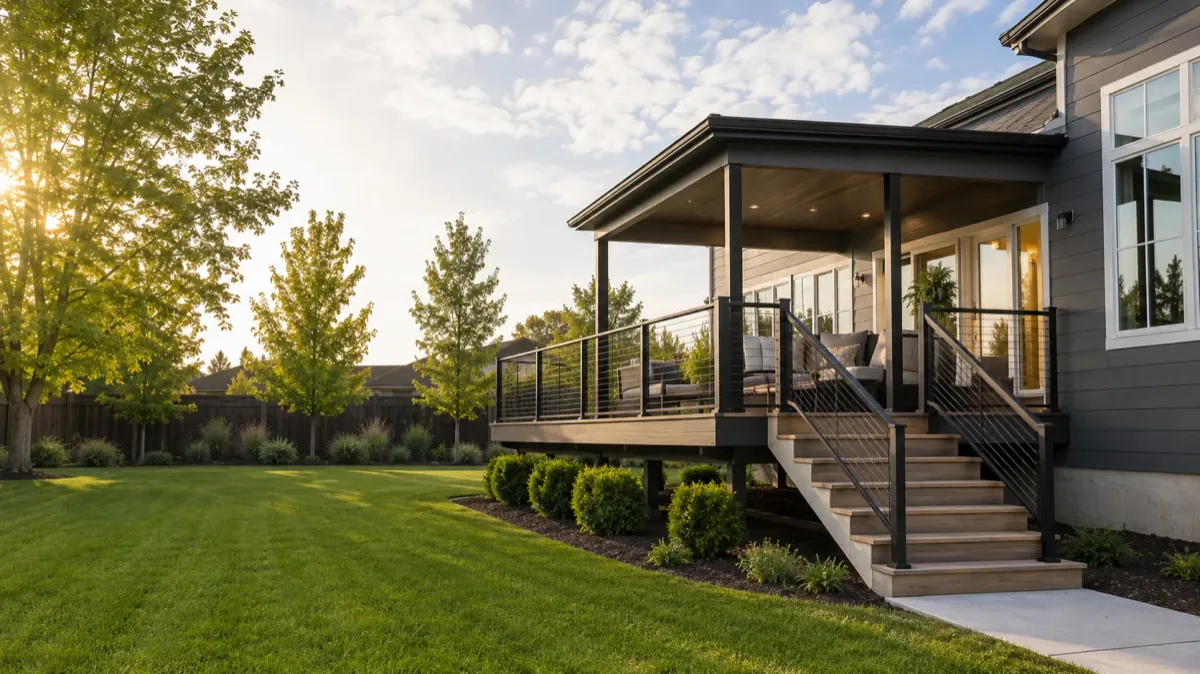
What's Included in our Pool Deck Installation service?
Slip-Resistant Surface Selection
Establishes which board profile and texture stay safe underfoot when the surface is wet.
Drainage and Slope Planning
Determines where splash-out water goes so it never sits against footings or siding.
Coping and Shell Transition
Sets how the deck meets the pool edge without trapping water or pinching the shell.
Proudly serving Pasco, Kennewick, Richland, West Richland, Burbank and Finley for 12+ years.
Comprehensive Deck Contractor Services in Pasco
Tailored to Your Needs
Ten services, from a full pool deck build down to a railing swap or a season of stain. Every one of them starts the same way: we look at what the structure sits on, how high it stands above grade, and what the sun does to that side of the house through a Tri-Cities summer.
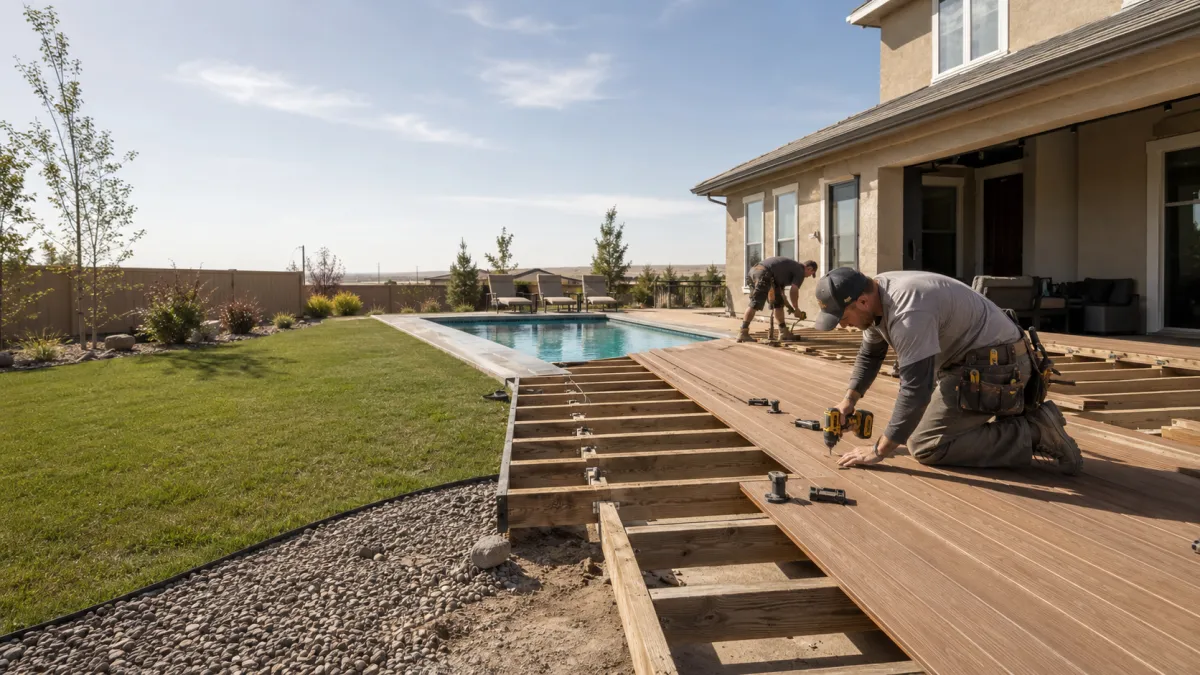
A pool deck must stay grippy when wet and bearable underfoot in full sun.
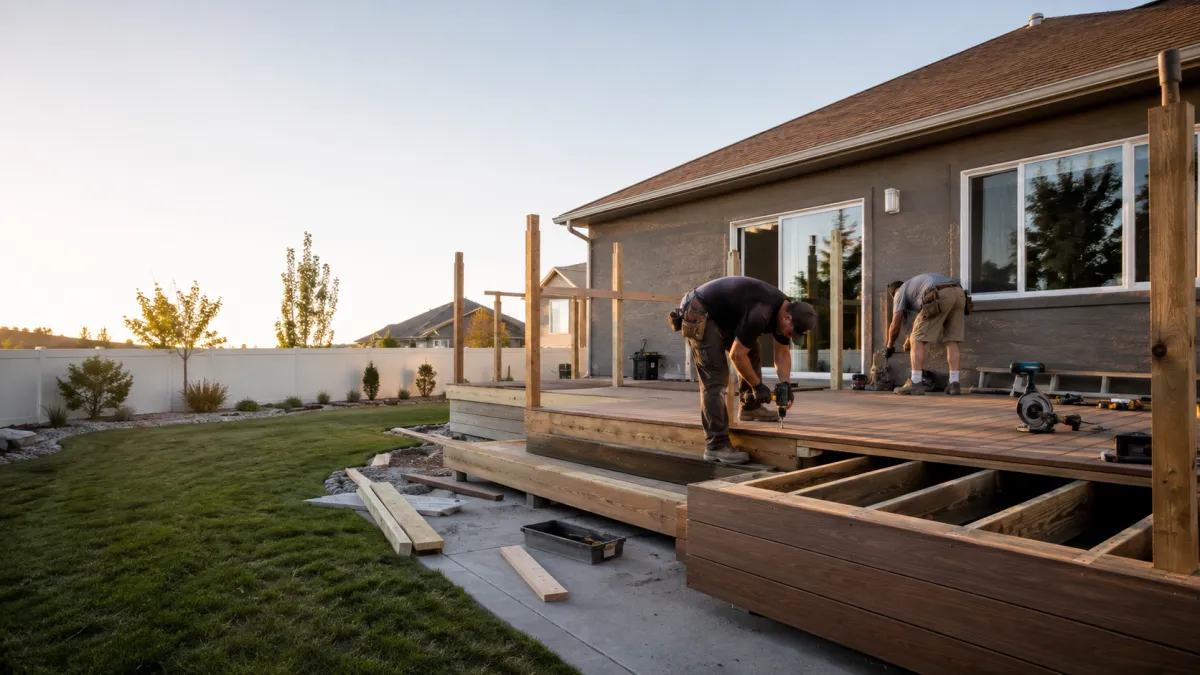
A replacement decides what gets torn out and what framing is still sound.
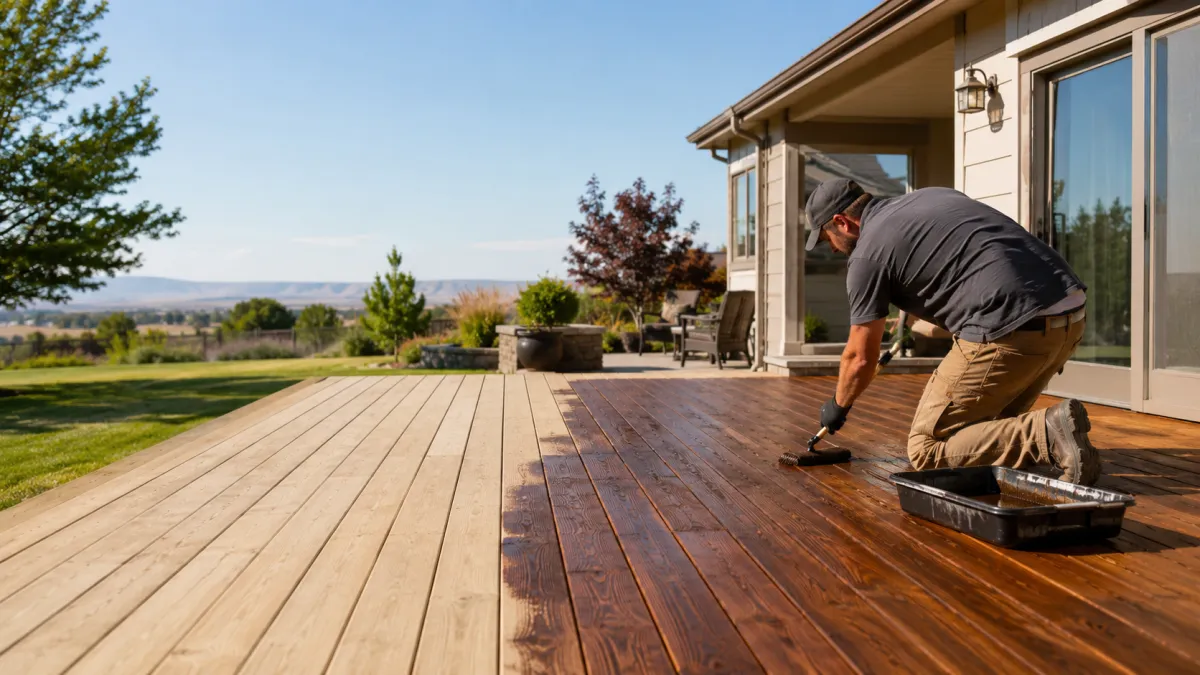
Refinishing strips the failed coating and seals bare wood before summer sun returns.
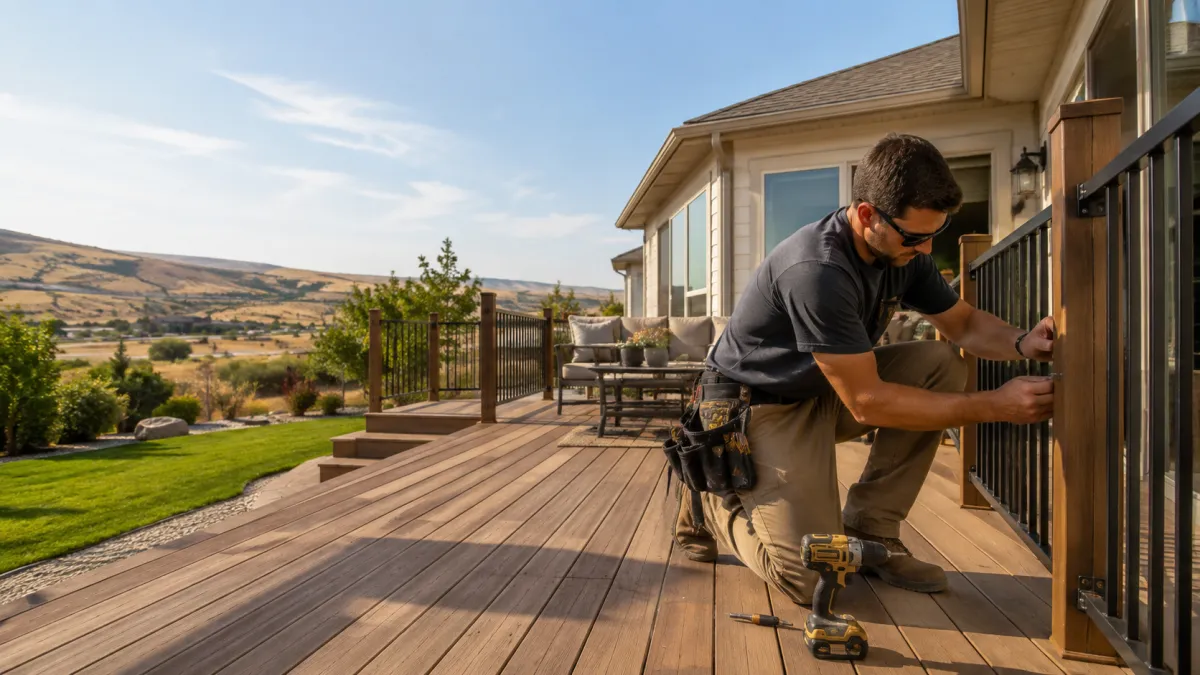
A railing is a safety component whose strength depends on what it fastens to.
A new deck build starts with footings, grade, and the height above ground.
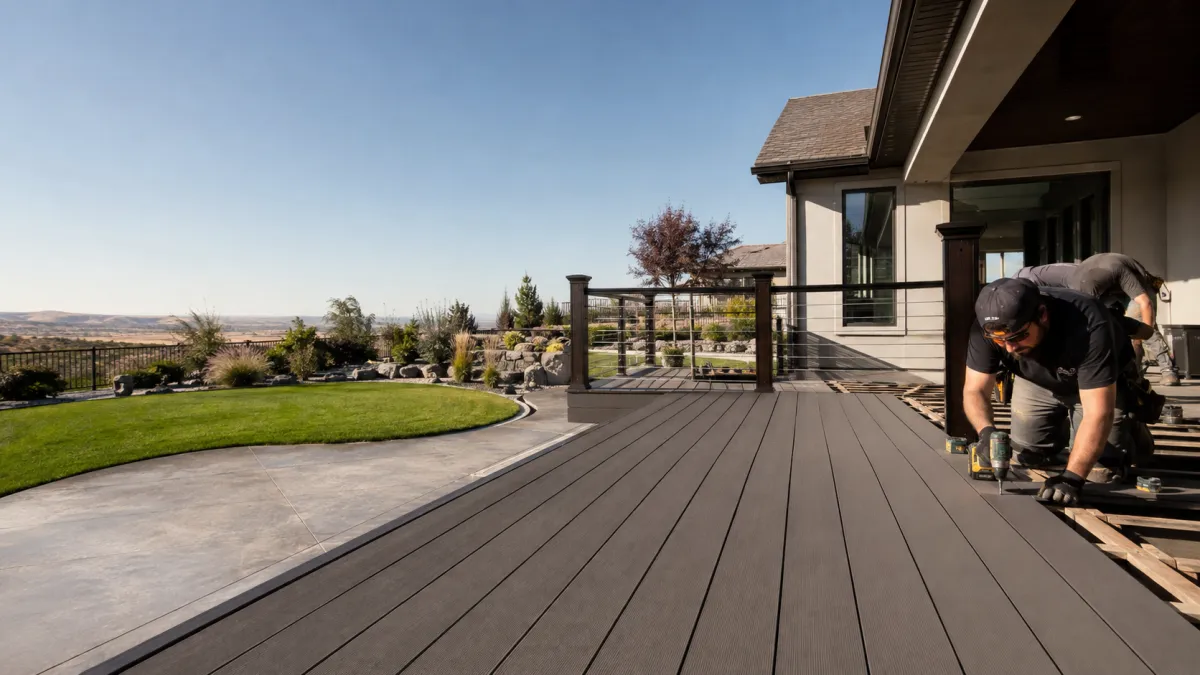
Composite removes the finish schedule but demands correct gapping and hidden fastening.
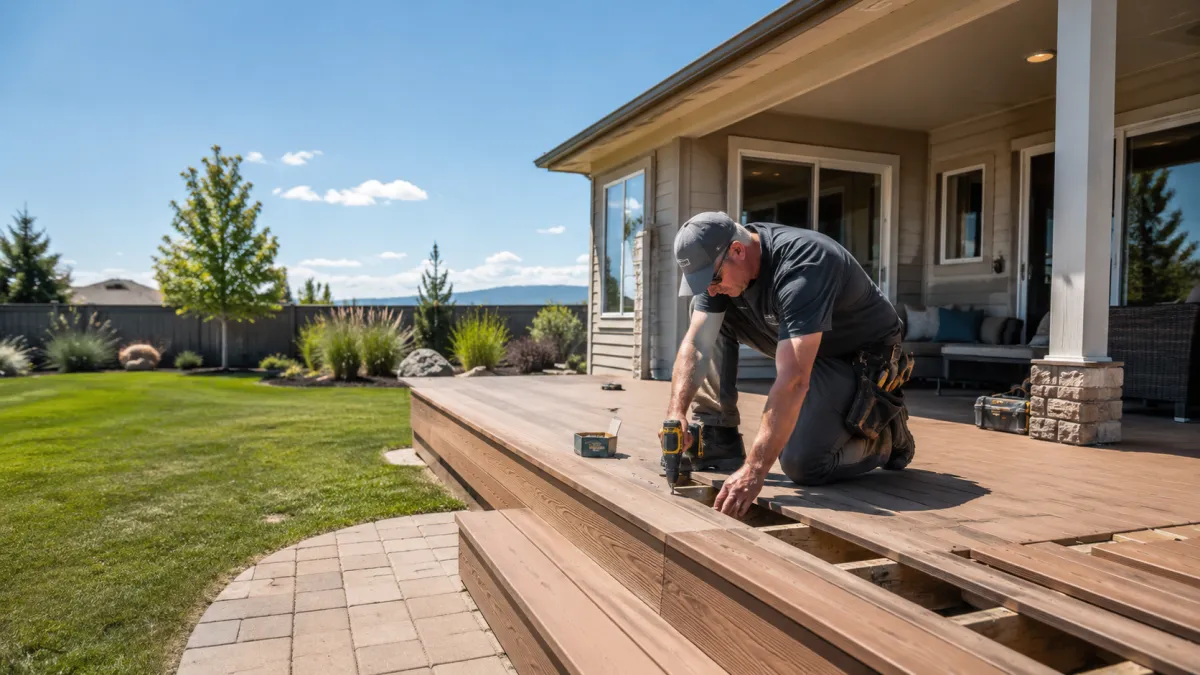
Repair addresses the failed component and leaves sound structure in place.
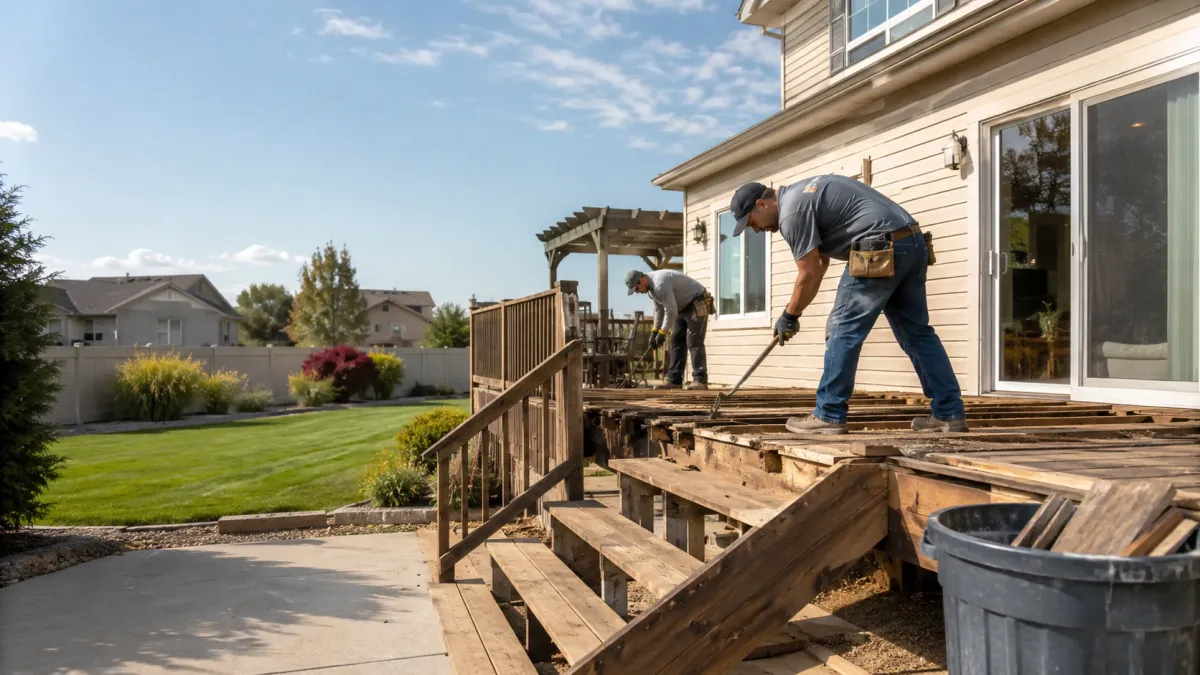
Removal takes out the structure and leaves the site ready for whatever follows.
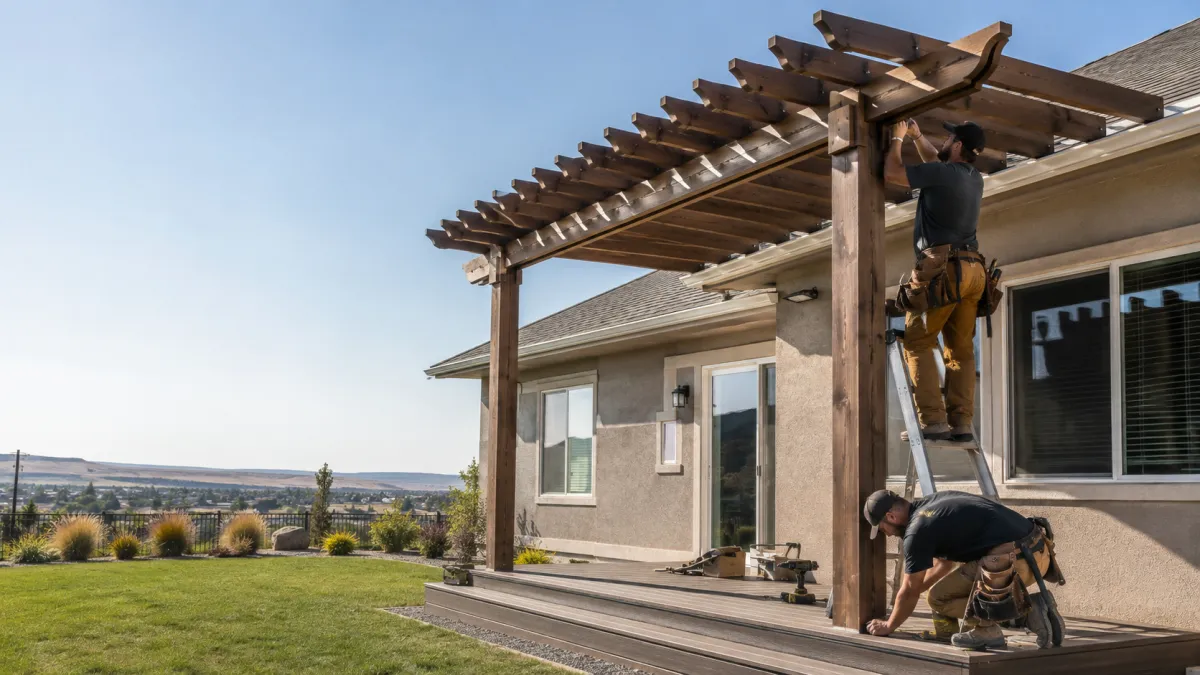
A pergola casts useful shade only if its slats match the sun angle.
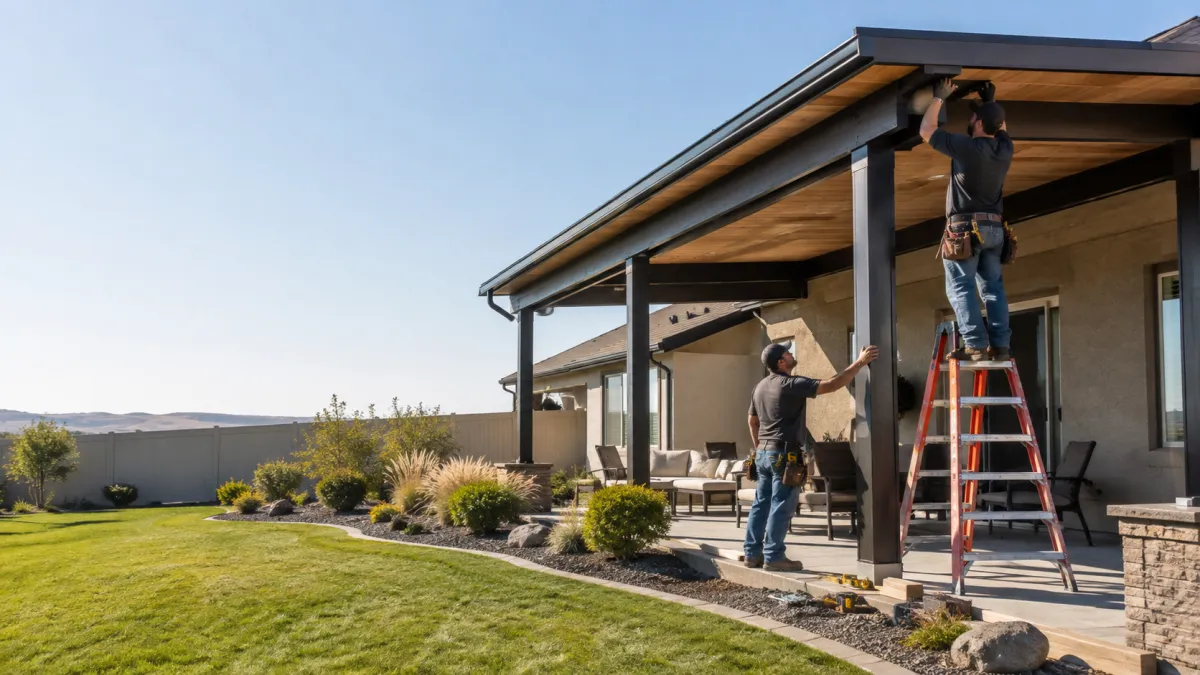
A solid cover blocks sun completely and has to shed water somewhere deliberate.
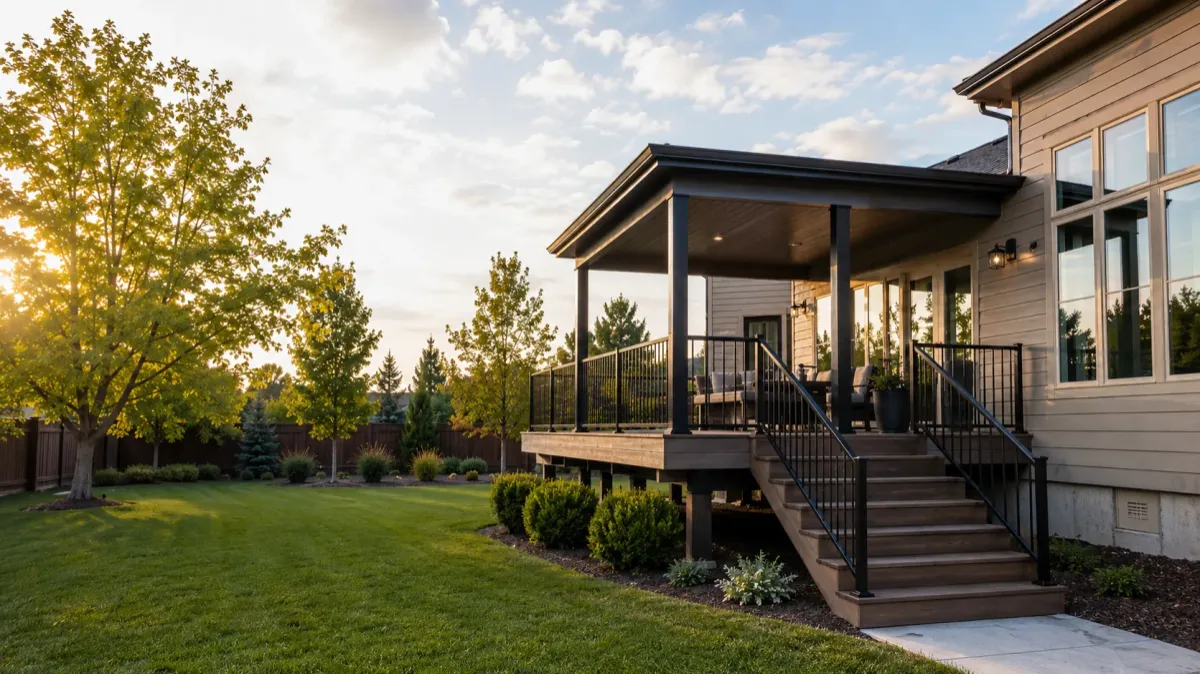
Deck Service Across the Tri-Cities
Decks built for Pasco sun, dry air, and hard winters.
We work Pasco first and five surrounding communities after it. Two of them are unincorporated, which means county permits rather than a city building department, and one runs a municipal electric utility instead of a PUD. Those differences change the sequence, so we sort them out before scheduling.
Frequently Asked Questions
Deck Contractor can be complex, and we’re here to provide answers to common questions. Here are some frequently asked questions from our clients.
Frequently Asked Questions about deck contractor Pasco WA
How much does a deck cost in Pasco, WA?
There is no single price for a Pasco deck. Cost follows the square footage, the height above grade, whether the framing underneath can be reused, the decking material, and whether the railing is wood, cable, or aluminum. A ground-level platform in an existing footprint and an elevated deck with new footings are not comparable jobs. We price after a walkthrough and measurements, not over the phone.
Do I need a permit to build a deck in Pasco, WA?
It depends on two numbers. Pasco Municipal Code exempts decks under 200 sq ft that also sit under 30 inches above the ground, so a small ground-level platform can go in without a permit. Cross either threshold and you need one from the City of Pasco Building Division, where residential permits run a five to seven business day review. We confirm which side of that line your project falls on before quoting it.
What is the best decking material for hot weather?
For a Pasco summer, the honest answer is that surface color matters more than material category. Lighter boards run cooler underfoot than dark ones, in composite and in wood alike. Composite avoids the annual splintering and checking that dry heat causes in softwood, while a good hardwood or cedar stays cooler than most dark composites. We match the material to how the deck is oriented and how often it is used barefoot.
How do you pick a deck contractor in Pasco?
Ask three things. Whether they build decks specifically or take them alongside fencing and general contracting, whether they will tell you the permit threshold before quoting, and whether their past work is in your climate rather than on the wet side of the state. A crew that cannot answer the permit question in the first conversation has not looked at your project yet.
How long does it take to build a deck in Pasco?
Schedule follows the permit review, the footing and framing inspections, whether concrete has to cure before framing starts, and lead times on decking and railing. A railing replacement on sound framing and a new elevated deck that needs fresh footings sit at opposite ends of that range. We give you the sequence in writing so you can see which steps are ours and which belong to the city.
What is the difference between composite and wood decking?
Wood is cheaper up front and needs a finish schedule. Composite costs more at install and skips the stripping and staining. In this climate the gap widens, because dry heat and hard sun push a softwood deck toward recoating more often than the same deck would need on the coast. The right choice depends on whether you would rather spend the money once or spread it across seasons of maintenance.
Frequently Asked Questions about Pool Deck Installation
How much does a contractor charge to build a deck?
Pool decks price differently from standard decks because of the drainage work and the coping detail, not just the square footage. What drives the number is the size of the surround, how much grading is needed, the decking material, and whether the pool edge needs a transition detail built. We measure the shell and the surrounding grade first, then price it.
What is the best decking material for hot weather?
Around a pool it comes down to two things at once: how hot the surface gets in full sun and how it behaves wet. Lighter colors run noticeably cooler than dark ones in both composite and wood. Textured composite profiles hold grip better when wet than a smooth-sanded board. We recommend based on how much of the surround sits in unshaded sun through the afternoon.
Do I need a permit to build a deck in Pasco WA?
Most pool surrounds do. Pasco Municipal Code only exempts decks under 200 sq ft that also sit under 30 inches above grade, and a usable pool deck almost always exceeds the square footage. We confirm the threshold at the walkthrough and handle the City of Pasco Building Division submission if the project crosses it.
Can a pool deck sit directly on the pool shell?
Not rigidly. The deck and the shell move independently, and tying them hard together transfers load into the pool structure. The transition gets built to allow that movement while still shedding water away from the coping rather than under the boards.
Start Your Pasco Pool Deck
What Our Satisfied Clients Have to Say About Pasco Deck Contractors
We pride ourselves on delivering great results and experiences for each client. Hear directly from home and business owners who’ve trusted us with their Deck Contractor needs.
The Trusted Deck Contractor Expert Near You
Ready to hear more about expert services at Pasco Deck Contractors?
Contact us today to receive a detailed, no-obligation quote.
Serving West Pasco, Riverview, Road 68, Chapel Hill, Broadmoor, Downtown Pasco & Greater Pasco
Mon–Fri 7AM–5PM | Sat 8AM–3PM | Sun Closed


